
New Construction










Address
614 Granbury Pvt Drive, Hendersonville, TN
Price
$ 439,990
Property Attributes
- MLS#3531095
- TypeTownhouse
- Listing Status Active
- CountySUMNER
- CityHendersonville
- NeighborhoodAnderson Park
- Zip37075
- Style
- Year Built2026
- Taxes$ 2300
- Price$ 439,990
- Bedrooms3
- Full Bathrooms2
- Half Bathrooms2
- Sqr Footage1894
Data Source:
Listing courtesy of RealTracs MLS as distributed by MLS GRID
Property Description
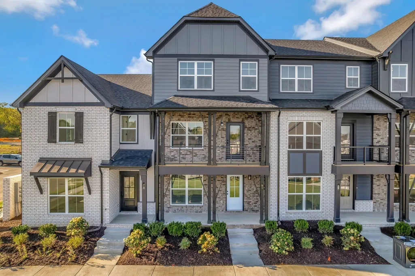
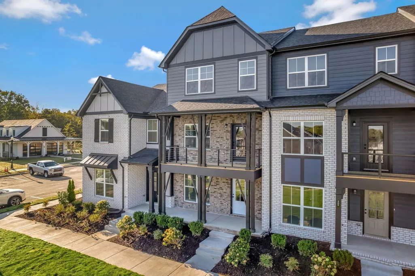
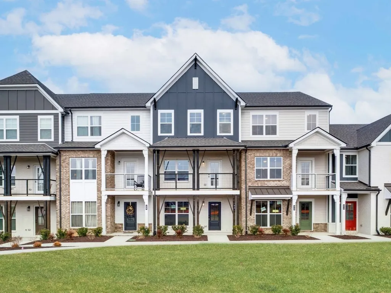
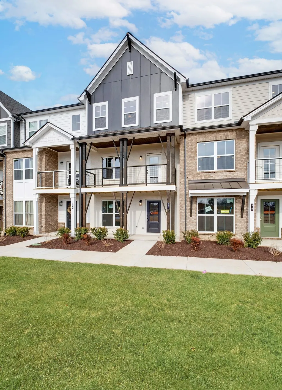
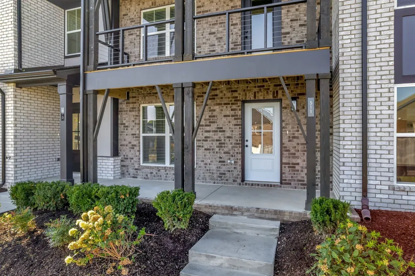
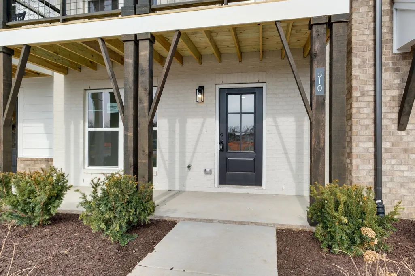
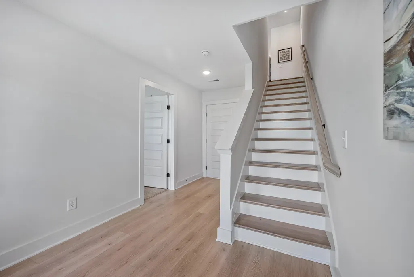
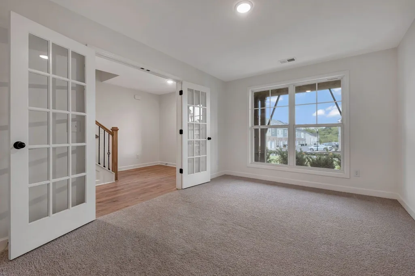
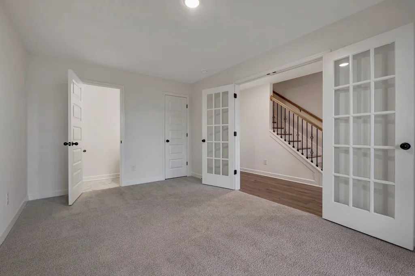
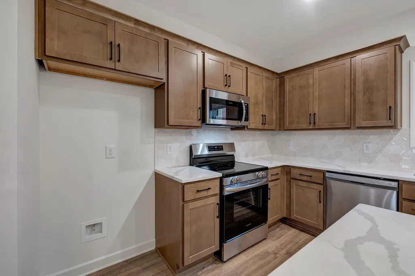
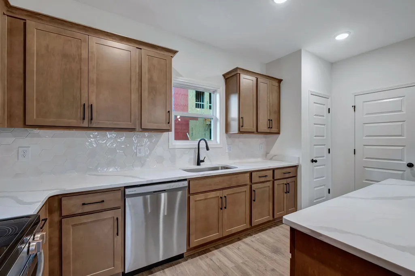
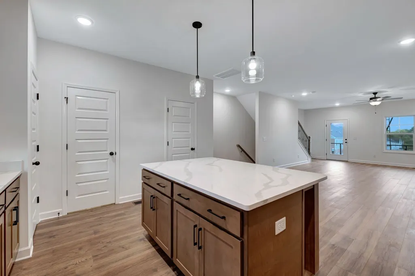
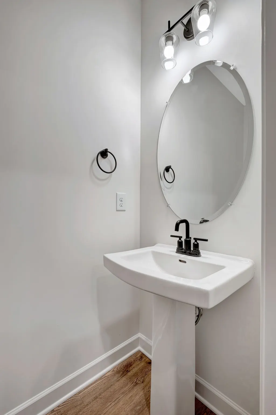
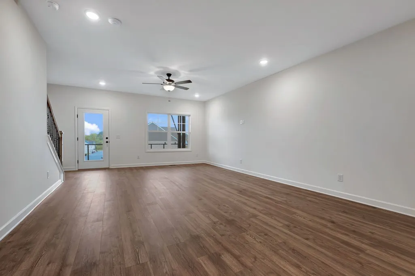
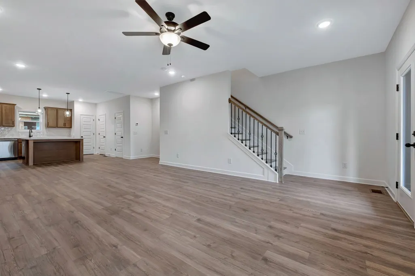
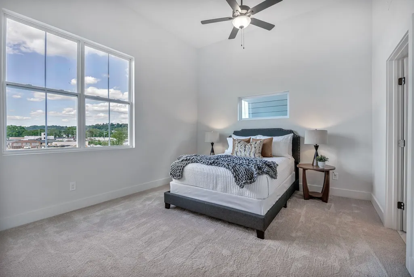
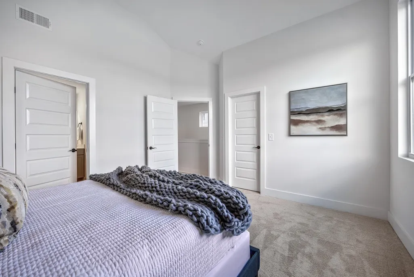
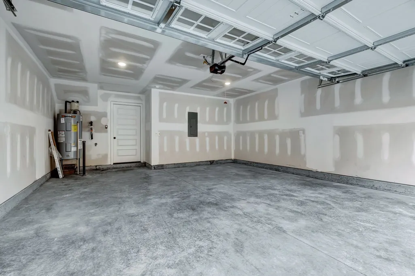
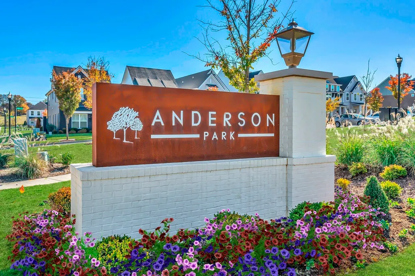
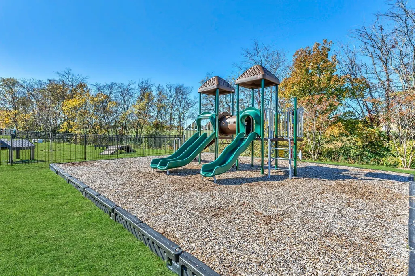
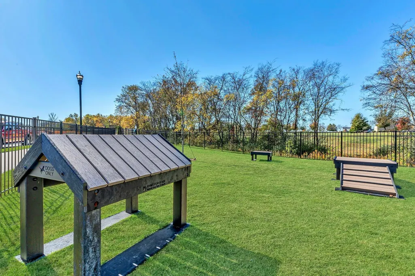
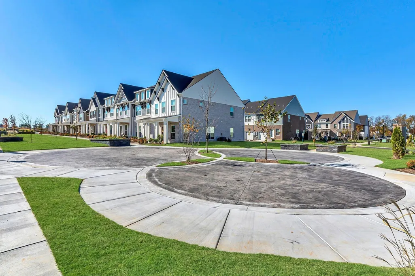
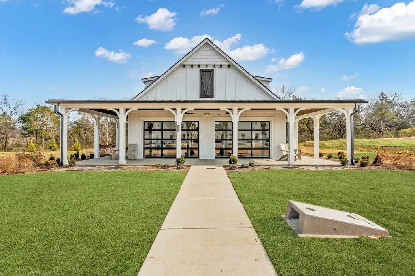
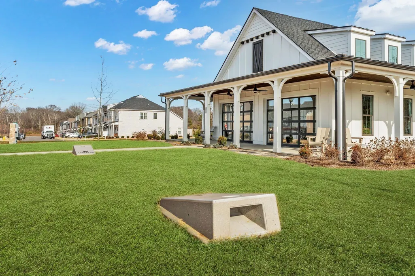
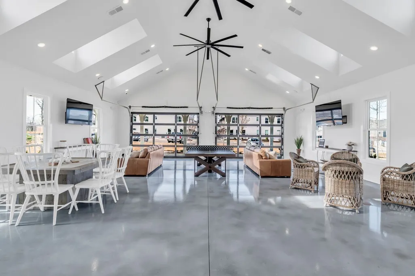
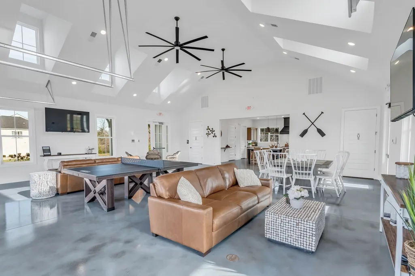
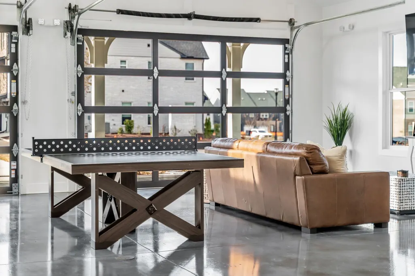
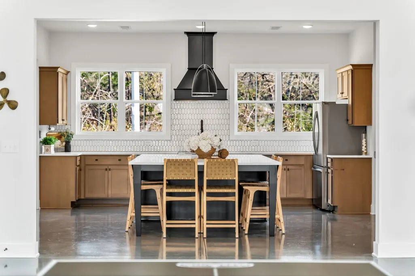
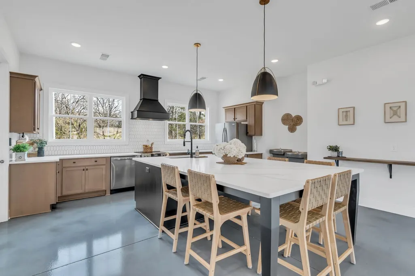
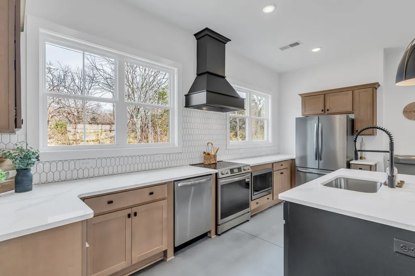
Buy now and have your HOA fee's covered for the first year! Current preferred lender incentives include up to $10,000 that can be applied toward closing costs or an interest rate buydown. Welcome to Anderson Park, where convenience, community, and modern living come together! This thoughtfully designed three-level townhome with a spacious two-car garage offers the perfect blend of style, comfort, and functionality. Enjoy an exceptional community lifestyle with amenities including a completed dog park, playground, scenic pond, walking trails, and a beautifully finished clubhouse just steps from your front door. Located in the heart of Hendersonville, you'll love the unbeatable walkability to the shopping, dining, and entertainment at Indian Lake, while also being just a short drive from Old Hickory Lake and nearby parks and recreation. To make homeownership even more affordable, Parkside Builders offers exclusive incentives through preferred lending partners, including up to $10,000 toward closing costs or an interest rate buydown. Ask the onsite sales agent for complete details. Schedule your private tour today and experience everything Anderson Park has to offer!
| Elementary School | Middle School | High School |
|---|---|---|
| Nannie Berry Elementary | Robert E Ellis Middle | Hendersonville High School |
| Price History | |
|---|---|
| 9/2/2026 | Listed $439,990 |
General Features
| Living Area | 1894 |
|---|---|
| Sewer | Public Sewer |
| Heating | Heat Pump |
| Cooling | Central Air |
| Utilities | Water Available |
| Possession | Close Of Escrow |
| Appliances | Electric Oven,Electric Range,Dishwasher,Disposal,Microwave,Stainless Steel Appliance(s) |
| HOA Fee | 200 |
| Garage Spaces | 2 |
| Association Fee Includes | Maintenance Structure,Maintenance Grounds,Trash |
| Patio/Porch Features | Porch,Covered |
| Construction Materials | Hardboard Siding,Brick |
| Year Built | 2026 |
| Stories Count | 3 |
| Levels | Three Or More |
| Property Subtype | Townhouse |
| Assoc Fee Paid Per | Monthly |
| County | Sumner County,TN |
| New Construction | Yes |
| Property Type | Residential |
| Association Amenities | Clubhouse,Dog Park,Playground,Sidewalks,Underground Utilities,Trail(s) |
| Attached Garage | Yes |
| Energy Efficient | Low Flow Plumbing Fixtures,Sealed Ducting,Insulation |
| Subdivision Name | Anderson Park |
| Garage Y/N | Yes |
| Full Baths | 2 |
| Status | Active |
| Directions | I-65 North to Vietnam Veterans/TN-386 N. Take Exit 7 - Left onto Indian Lake Blvd. Right onto Anderson Lane and then Left onto Parish Place. (Model Home: 404 Kinnard Drive Hendersonville,TN) |
| High School | Hendersonville High School |
| City | Hendersonville |
| Senior Community Y/N | No |
| Lot Size Units | Acres |
| Elementary School | Nannie Berry Elementary |
| Property Attached Y/N | Yes |
| Year Built Details | New |
| Tax Annual Amount | 2300 |
| Middle/Junior High School | Robert E Ellis Middle |
| Building Area Units | Square Feet |
| Living Area Units | Square Feet |
| Standard Status | Active |
| Tax Lot | 23 |
Interior Features
| Interior Amenities | Ceiling Fan(s),Open Floorplan,Walk-In Closet(s),Kitchen Island |
|---|---|
| Basement | None |
| Flooring | Carpet,Laminate,Tile |
| Air Conditioning Y/N | Yes |
| Heating Y/N | Yes |
| Above Grade Finished Area | 1894 |
| Half Baths | 2 |
| Laundry Features | Electric Dryer Hookup,Washer Hookup |
| Total Bedrooms | 3 |
| Below Grade Finished Area Unit Type | Square Feet |
| LivingAreaSource | Builder |
| Below Grade Finished Area Source | Builder |
| Above Grade Finished Area Source | Builder |
| Above Grade Finished Area Unit Type | Square Feet |
| Total Baths | 4 |
Exterior Features
| Exterior Amenities | Balcony |
|---|---|
| Parking Features | Garage Faces Rear,Driveway |
| Water Source | Public |
| Total Parking | 2 |
| Building Area Total | 1894 |
| Lot Size Source | Calculated from Plat |
| Waterfront Y/N | No |
| Covered Spaces | 2 |
Amenities
- Foreclosure
- Views
- Short Sale
- New Construction
- Adult 55+
- Lease To Own
- No HOA Fees
- Furnished
- Pets
- Primary On Main
- Air Conditioning
- Seller Finance
- Green
- Fixer Upper
- Horse
- Golf
- Fireplace
- Deck
- Garage
- Basement
- Pool
Property vs Townhouse Average in 37075
Price
Taxes
Year Built
Visits
 The data relating to real estate for sale on this web site comes in part from the Internet Data Exchange Program of RealTracs Solutions as distributed by MLS Grid. Real estate listings held by brokerage firms other than Parks Auction and Realty are marked with the Internet Data Exchange Program logo or thumbnail logo and detailed information about them includes the name of the listing brokers.
