
Address
613 Davenport Dr, Murfreesboro, TN
Price
$ 504,900
Property Attributes
- MLS#3598990
- TypeSingle Family
- Listing Status Active
- CountyRUTHERFORD
- CityMurfreesboro
- NeighborhoodDavenport Station
- Zip37128
- Style
- Year Built2023
- Taxes$ 2165
- Price$ 504,900
- Bedrooms4
- Full Bathrooms3
- Half Bathrooms0
- Sqr Footage2839
- Lot Size0.23 Acres
Data Source:
Listing courtesy of RealTracs MLS as distributed by MLS GRID
Property Description
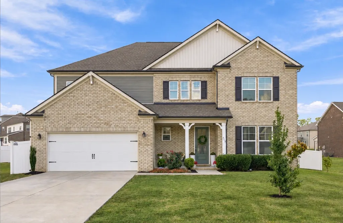
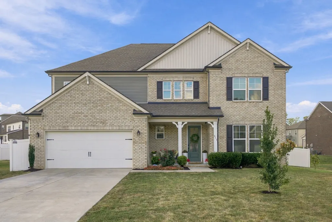
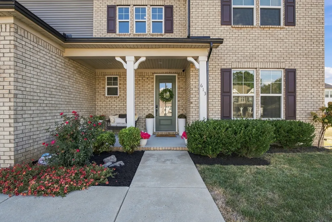
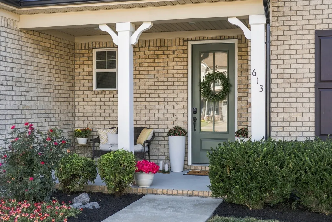
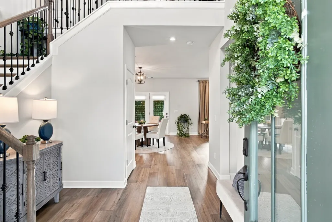
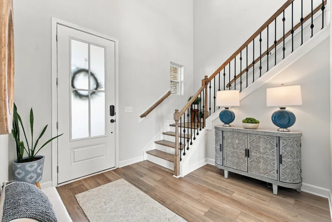
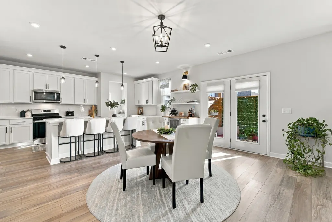
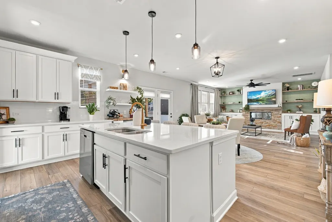
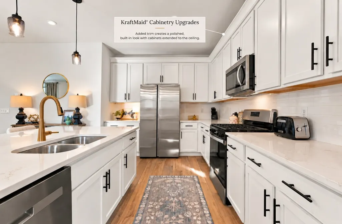
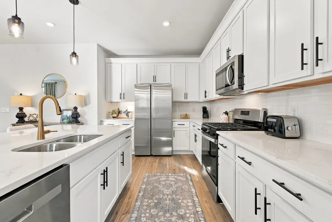
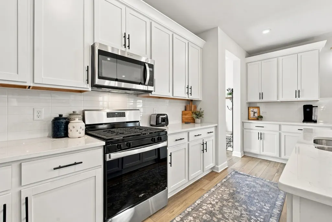
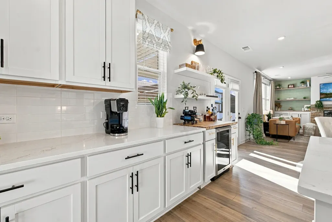
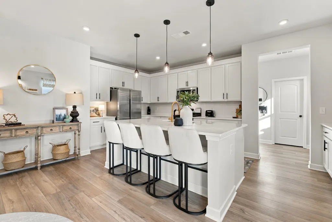
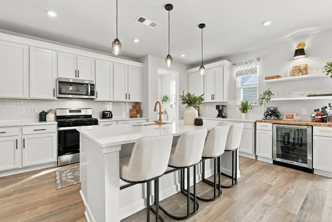
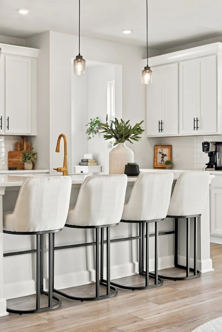
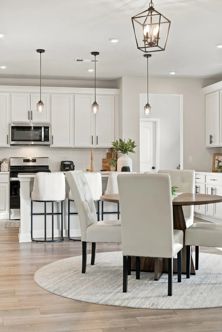
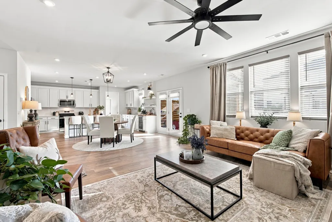
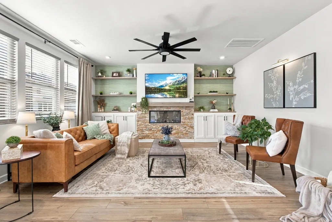
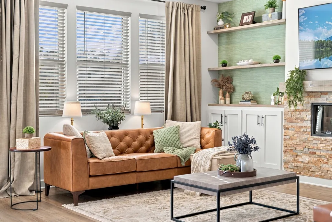
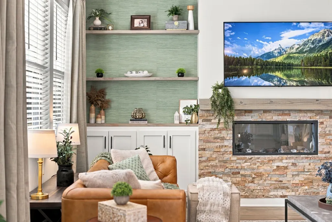
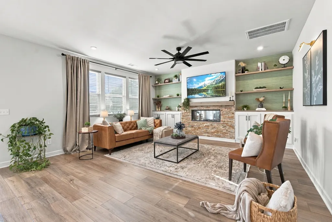
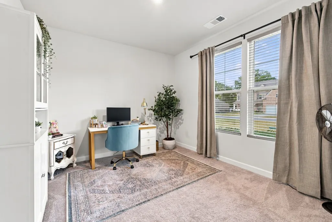
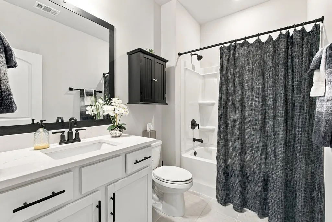
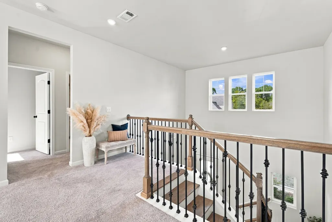
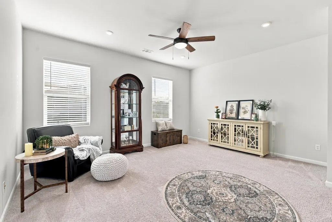
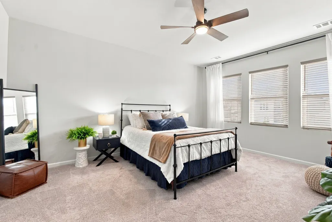
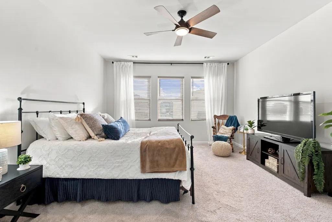
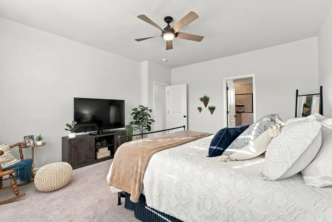
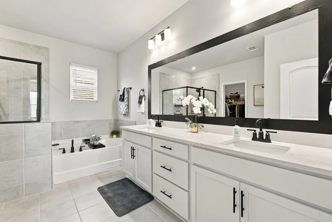
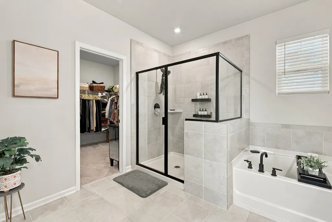
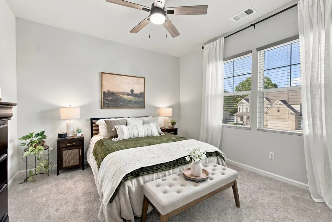
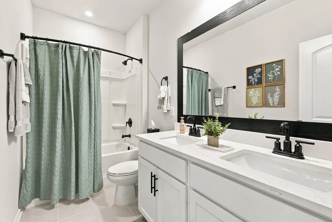
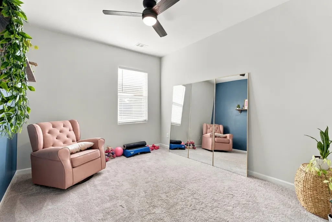
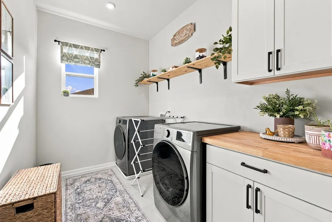
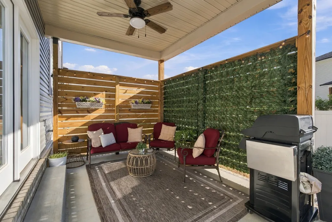
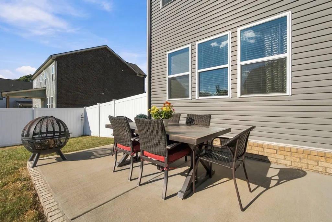
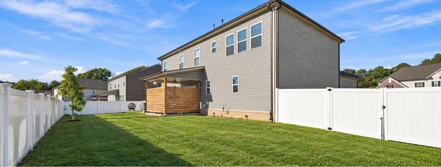
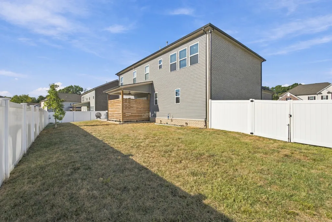
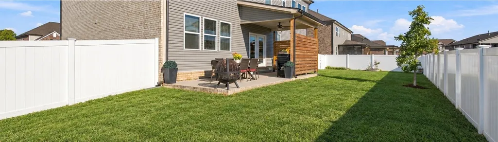
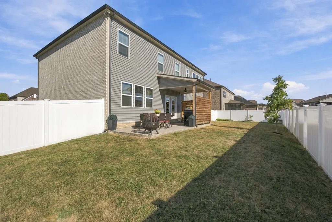
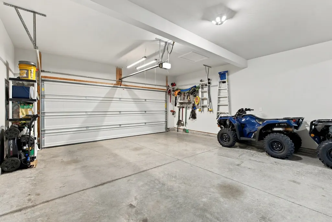
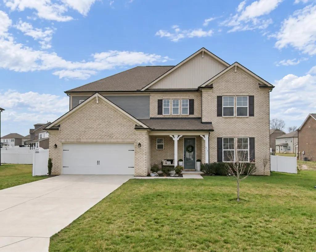
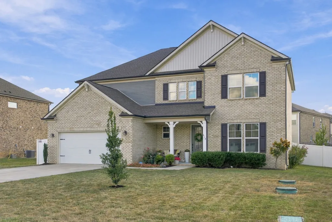
Better than new and only three years old! This one-owner home has been thoughtfully upgraded inside and out, giving you the benefits of newer construction with many of the finishing touches already complete. Seller offering $5,000 toward buyer closing costs! A grand two-story foyer welcomes you into a bright, open-concept living area, where custom built-in cabinetry, shelving, stonework and an electric fireplace create a standout focal point. The oversized kitchen offers an abundance of cabinetry and counter space, a huge walk-in pantry, an added beverage/bar area and upgraded KraftMaid crown molding on the cabinetry. A guest bedroom and full bath on the main level provide excellent flexibility for overnight guests, a home office or additional living space. Upstairs, the spacious primary suite is joined by two additional bedrooms and a large loft, offering plenty of room to spread out. Thoughtful upgrades continue throughout the home with upgraded light fixtures, ceiling fans in nearly every room, Levolor blinds, added cabinetry and shelving in the laundry room, and additional electrical outlets in the pantry and storage closet. Outside, both front and rear covered porches extend the living space, while the fenced backyard features a double swing gate, added trees and landscaping, garden space, and wood privacy walls around the back patio. The three-sides brick exterior adds timeless curb appeal. Smart-home features allow select lighting, the garage door, front door lock and thermostats on both levels to be controlled from the home's LCD display or compatible phone app. HVAC serviced July 2026. Enjoy county-only taxes along with community amenities including a pool, playground and walking trails. LENDER INCENTIVES AVAILABLE: Preferred lender is offering a FREE 1% interest rate buydown for the first year OR a 1% lender FLEX credit that can be used toward a rate buydown or closing costs. Available to approved buyers on eligible loan programs with preferred lender.
| Elementary School | Middle School | High School |
|---|---|---|
| Barfield Elementary | Christiana Middle School | Rockvale High School |
| Price History | |
|---|---|
| 9/26/2026 | Listed $504,900 |
General Features
| Living Area | 2839 |
|---|---|
| Sewer | STEP System |
| Heating | Central,Natural Gas |
| Cooling | Central Air,Electric |
| Utilities | Electricity Available,Natural Gas Available,Water Available,Cable Connected |
| Possession | Close Of Escrow |
| Roof | Shingle |
| Appliances | Gas Oven,Gas Range,Dishwasher,Disposal,Microwave |
| HOA Fee | 44 |
| Garage Spaces | 2 |
| Association Fee Includes | Recreation Facilities |
| Patio/Porch Features | Patio,Covered,Porch |
| Security Features | Smoke Detector(s) |
| Construction Materials | Brick,Vinyl Siding |
| Pets Allowed | Yes |
| Year Built | 2023 |
| Stories Count | 2 |
| Topography | Level |
| Levels | Two |
| Property Subtype | Single Family Residence |
| HOA Fee 2 | 250 |
| Assoc Fee Paid Per | Monthly |
| County | Rutherford County,TN |
| New Construction | No |
| Property Type | Residential |
| Association Amenities | Park,Playground,Pool,Underground Utilities,Trail(s) |
| Attached Garage | Yes |
| Subdivision Name | Davenport Station Sec 5 & Resub Sec 1 Lot 45 & 46 |
| Garage Y/N | Yes |
| Full Baths | 3 |
| Status | Active |
| Directions | GPS to US 231 North,Shelbyville Highway,16 miles turn left on Davenport Dr. |
| High School | Rockvale High School |
| City | Murfreesboro |
| Senior Community Y/N | No |
| Lot Size Units | Acres |
| HOA Fee 2 Frequency | One Time |
| Elementary School | Barfield Elementary |
| Property Attached Y/N | No |
| Year Built Details | Existing |
| Tax Annual Amount | 2165 |
| Middle/Junior High School | Christiana Middle School |
| Building Area Units | Square Feet |
| Living Area Units | Square Feet |
| Standard Status | Active |
Interior Features
| Interior Amenities | Entrance Foyer,Extra Closets,Open Floorplan,Pantry,Walk-In Closet(s),High Speed Internet |
|---|---|
| Basement | None |
| Flooring | Carpet,Laminate,Tile |
| Total Fireplaces | 1 |
| Air Conditioning Y/N | Yes |
| Heating Y/N | Yes |
| Fireplace Y/N | Yes |
| Above Grade Finished Area | 2839 |
| Laundry Features | Electric Dryer Hookup,Washer Hookup |
| Total Bedrooms | 4 |
| Main Level Bedrooms | 1 |
| Below Grade Finished Area Unit Type | Square Feet |
| LivingAreaSource | Professional Measurement |
| Below Grade Finished Area Source | Professional Measurement |
| Above Grade Finished Area Source | Professional Measurement |
| Above Grade Finished Area Unit Type | Square Feet |
| Total Baths | 3 |
Exterior Features
| Fencing | Back Yard |
|---|---|
| Parking Features | Garage Door Opener,Garage Faces Front |
| Lot Features | Level |
| Water Source | Public |
| Total Parking | 2 |
| Lot Size Area | 0.23 |
| Building Area Total | 2839 |
| Lot Size Acres | 0.23 |
| Lot Size Source | Calculated from Plat |
| Waterfront Y/N | No |
| Covered Spaces | 2 |
Amenities
- Foreclosure
- Views
- Short Sale
- New Construction
- Adult 55+
- Lease To Own
- No HOA Fees
- Furnished
- Primary On Main
- Air Conditioning
- Seller Finance
- Green
- Fixer Upper
- Horse
- Golf
- Fireplace
- Deck
- Garage
- Basement
- Pool
Property vs Single Family Average in 37128
Price
Taxes
Year Built
 The data relating to real estate for sale on this web site comes in part from the Internet Data Exchange Program of RealTracs Solutions as distributed by MLS Grid. Real estate listings held by brokerage firms other than Parks Auction and Realty are marked with the Internet Data Exchange Program logo or thumbnail logo and detailed information about them includes the name of the listing brokers.
