
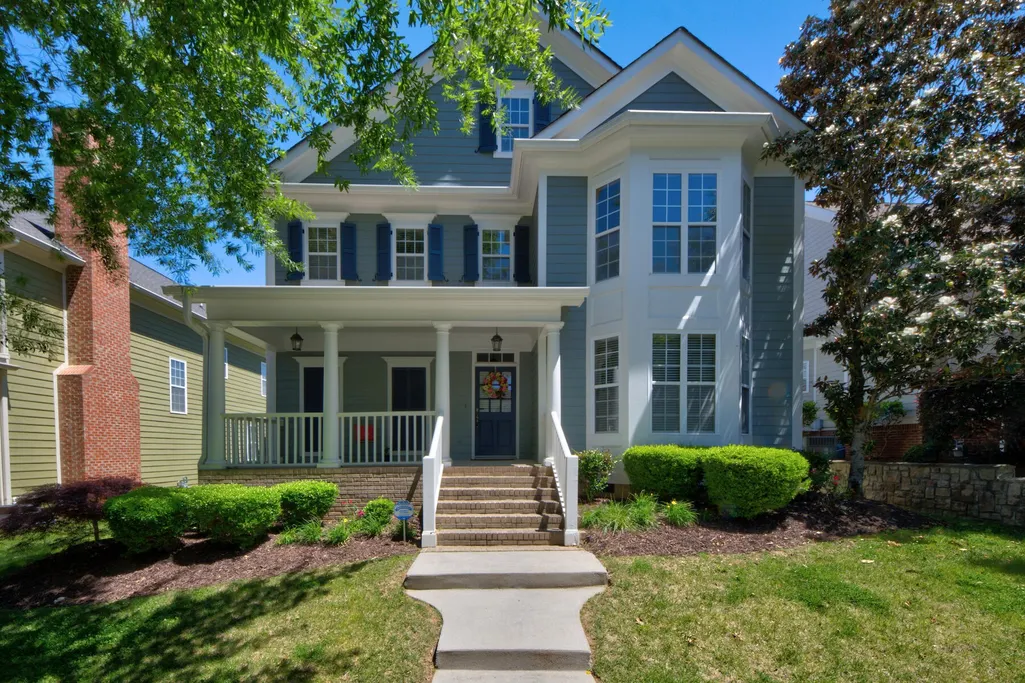
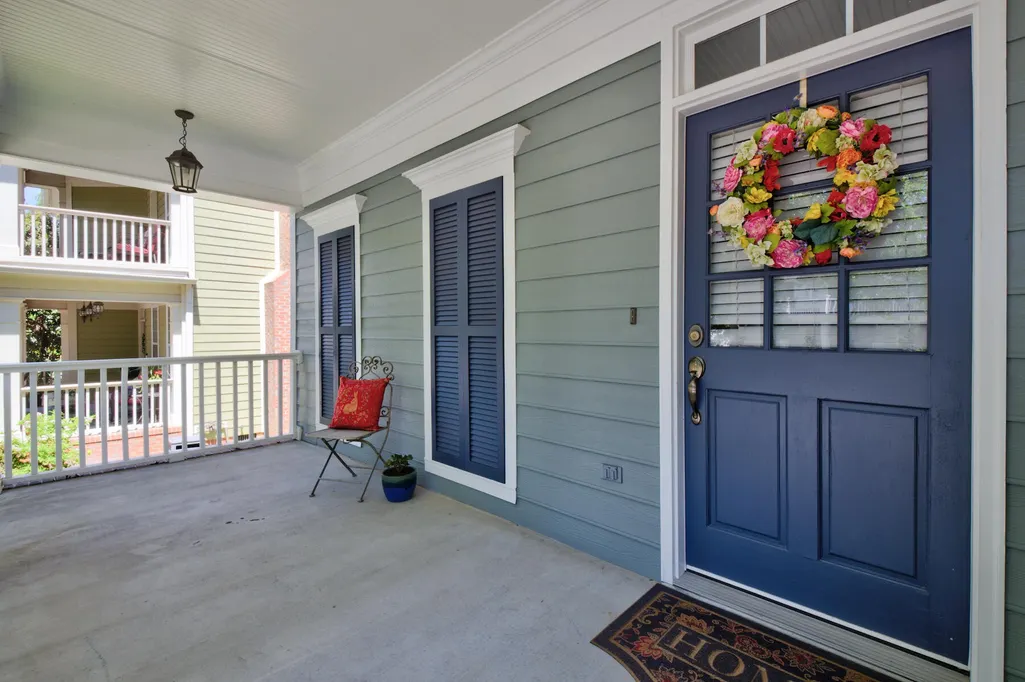
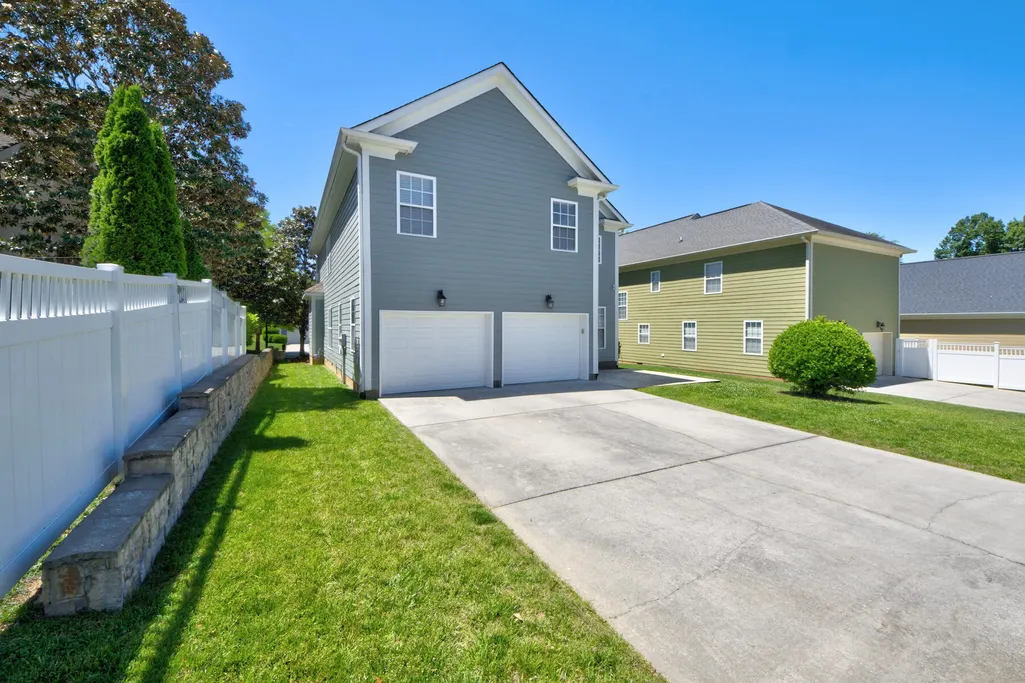
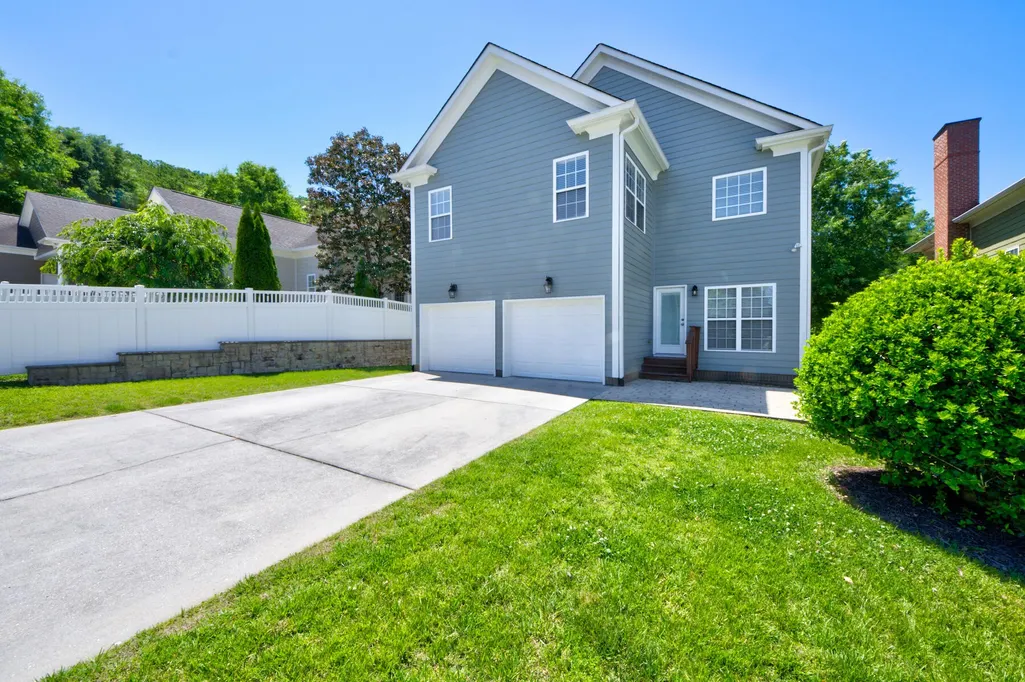




Address
1073 Reunion Drive, Chattanooga, TN
Price
$ 459,900
Property Attributes
- MLS#3599490
- TypeSingle Family
- Listing Status Active
- CountyHAMILTON
- CityChattanooga
- NeighborhoodReunion
- Zip37421
- Style
- Year Built2007
- Taxes$ 4245
- Price$ 459,900
- Bedrooms3
- Full Bathrooms2
- Half Bathrooms1
- Sqr Footage2252
- Lot Size0.15 Acres
Data Source:
Listing courtesy of RealTracs MLS as distributed by MLS GRID
Property Description
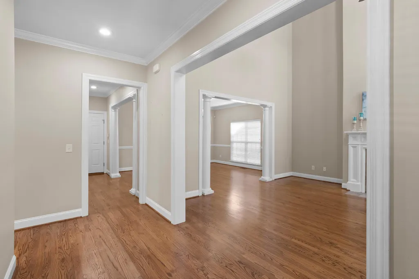
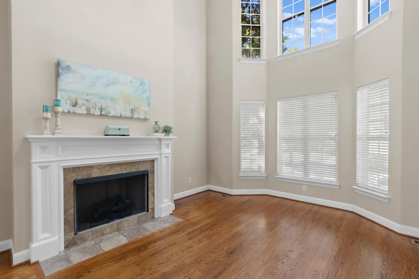
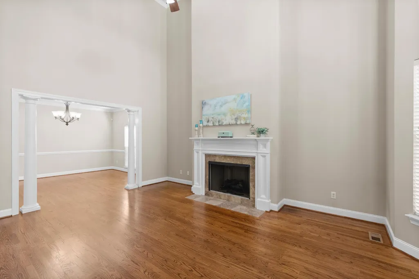
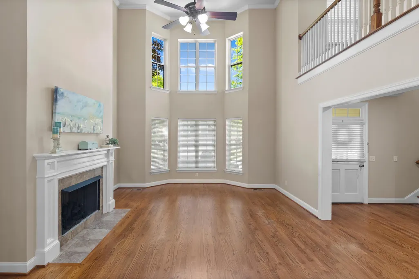
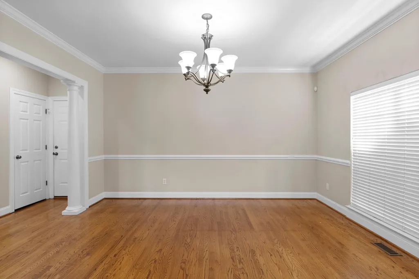
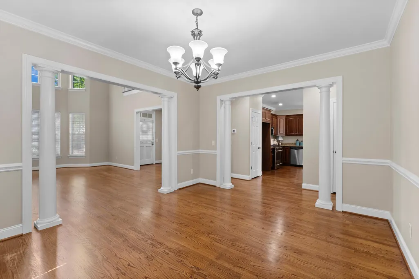
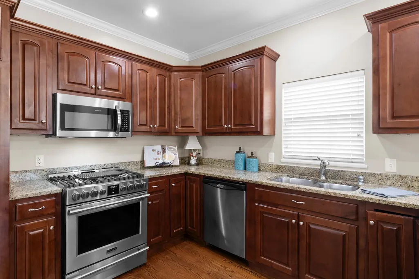
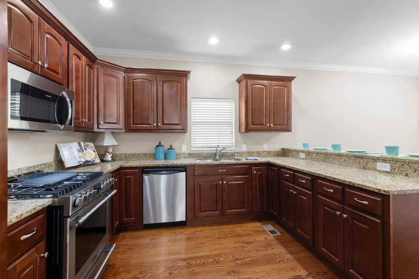
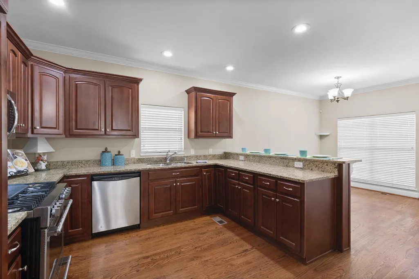
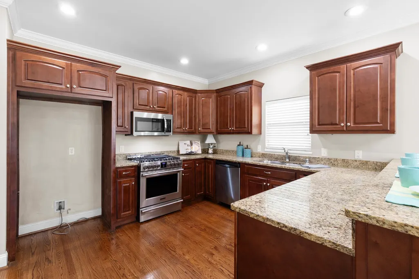
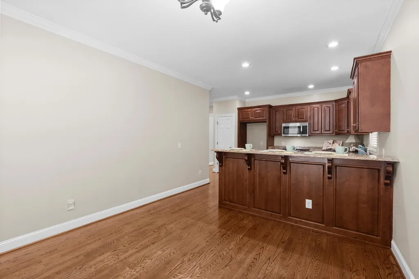
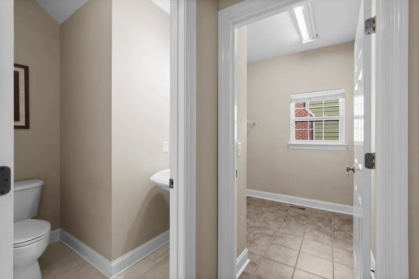
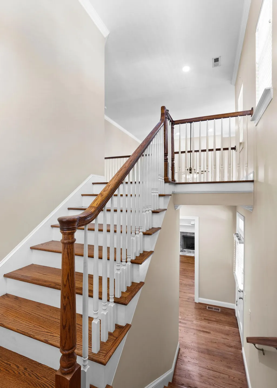
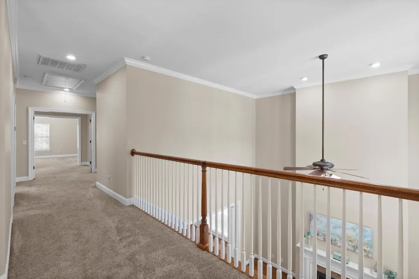
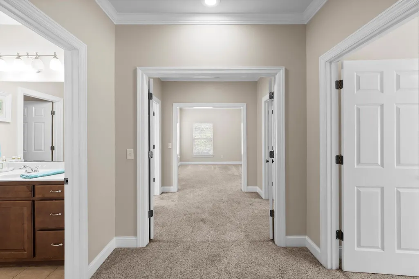
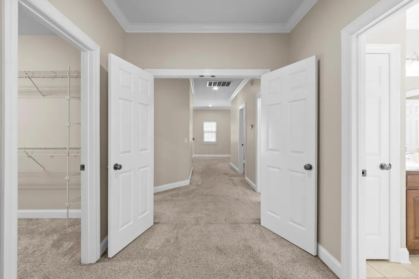
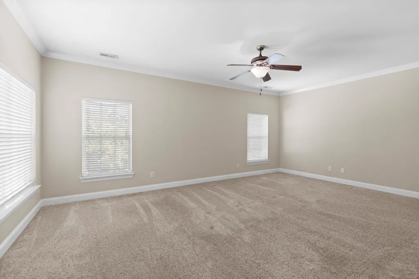
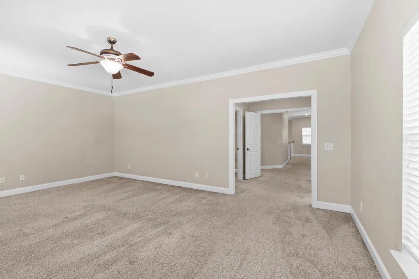
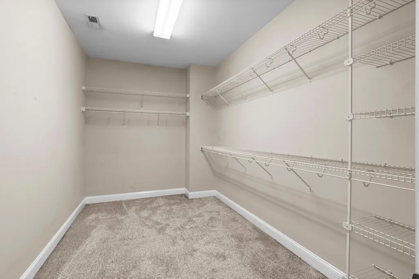
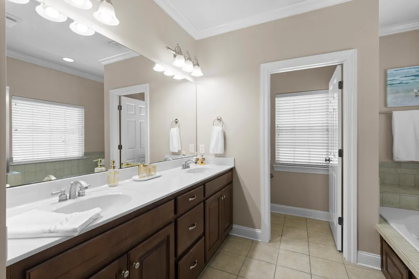
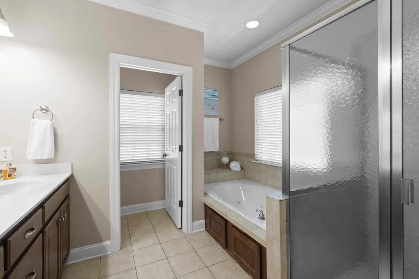
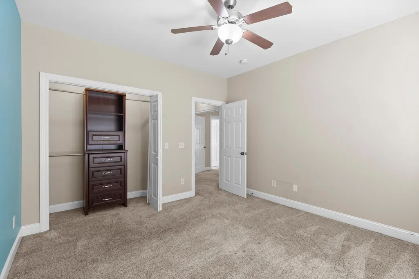
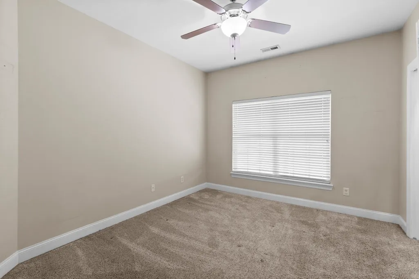
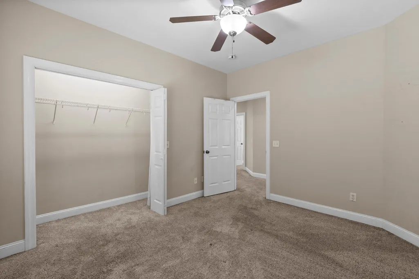
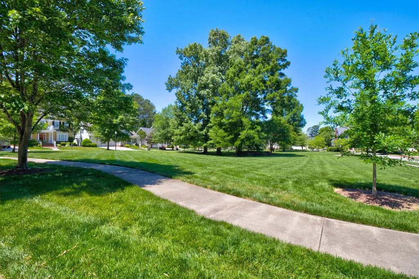
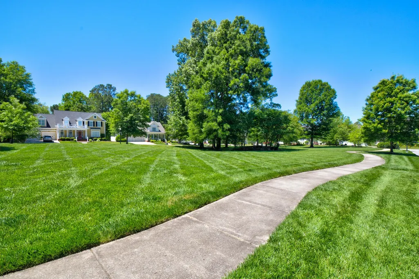
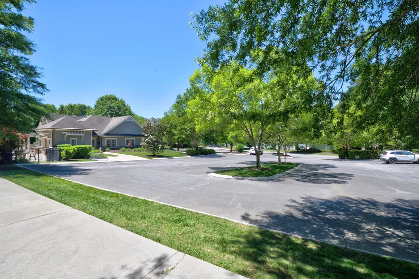
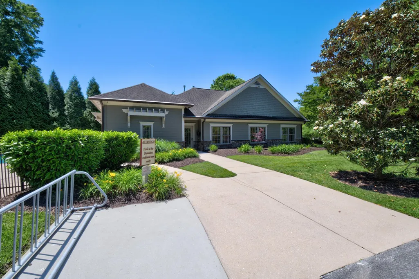
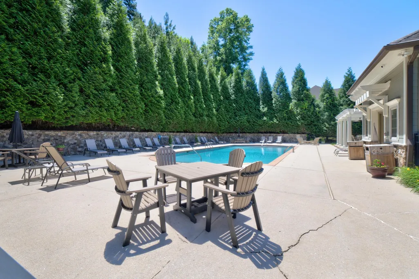
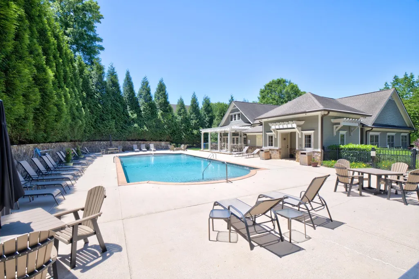
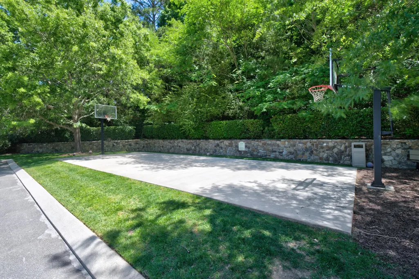
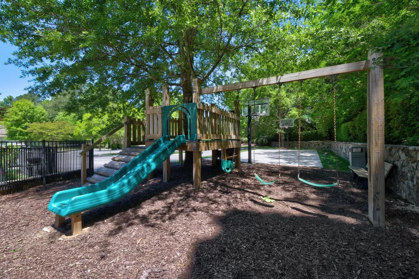
Price Refresh! Welcome to Reunion, a beautifully maintained neighborhood full of charm and community spirit! Residents enjoy generous green spaces, a community pool, basketball court, clubhouse, and a variety of neighborhood events throughout the year including an annual Easter Egg Hunt, 4th of July cookouts Chili cook-offs and more! Located at 1073 Reunion Drive, this inviting 3 Bedroom, 2.5 bath home offers spacious living and entertaining areas throughout the main level. The large kitchen features a breakfast bar, breakfast nook and formal dining room making it ideal for gatherings both large and small. The stunning two story windows in the great room fill the home with natural light creating a warm and welcoming atmosphere. Upstairs, all bedrooms are thoughtfully situated for added privacy. The spacious primary suite includes an impressive walk in closet and private bath, two additional bedrooms and a second full bath complete the upper level. Come experience all that Reunion has to offer and see why so many love calling it home! Buyer to perform all due diligence including verifying lot size, square footage of home, school zones, Covenants/ Restrictions and more. Welcome Home!
| Elementary School | Middle School | High School |
|---|---|---|
| East Brainerd Elementary School | East Hamilton Middle School | East Hamilton High School |
| Price History | |
|---|---|
| 9/25/2026 | Listed $459,900 |
General Features
| Living Area | 2252 |
|---|---|
| Sewer | Public Sewer |
| Heating | Natural Gas |
| Cooling | Electric |
| Utilities | Electricity Available,Natural Gas Available,Water Available |
| Possession | Close Of Escrow |
| Roof | Other |
| Appliances | Stainless Steel Appliance(s),Microwave,Gas Range,Disposal,Dishwasher,Oven |
| HOA Fee | 925 |
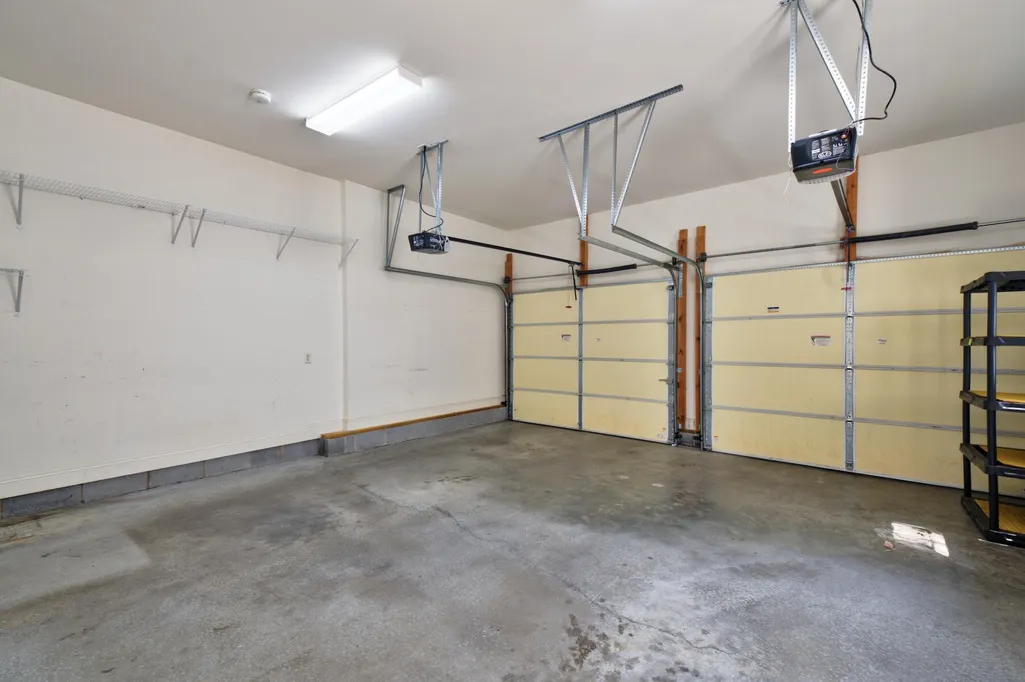
| Garage Spaces | 2 |
| Association Fee Includes | Maintenance Grounds |
| Architectural Style | Other |
| Security Features | Smoke Detector(s) |
| Construction Materials | Fiber Cement |
| Year Built | 2007 |
| Stories Count | 2 |
| Topography | Other |
| Levels | Three Or More |
| Assoc Fee Paid Per | Annually |
| County | Hamilton County,TN |
| New Construction | No |
| Property Type | Residential |
| Association Amenities | Clubhouse,Playground,Pool,Sidewalks |
| Attached Garage | Yes |
| Energy Efficient | Windows |
| Subdivision Name | Reunion |
| Garage Y/N | Yes |
| Full Baths | 2 |
| Status | Active |
| Buyer Financing | Conventional,FHA,VA |
| Directions | I-75 S to Exit 3A. Travel approximately 2.3 miles on E. Brainerd Rd. Rt on Morris Ln. into development. Go straight at roundabout until you reach Reunion Dr. Turn Rt. Home on Rt. Sign in Yard. Visito |
| High School | East Hamilton High School |
| City | Chattanooga |
| Senior Community Y/N | No |
| Lot Size Units | Acres |
| Elementary School | East Brainerd Elementary School |
| Year Built Details | Existing |
| Tax Annual Amount | 4245 |
| Middle/Junior High School | East Hamilton Middle School |
| Building Area Units | Square Feet |
| Living Area Units | Square Feet |
| Standard Status | Active |
Interior Features
| Interior Amenities | Ceiling Fan(s),High Ceilings,Walk-In Closet(s) |
|---|---|
| Basement | Crawl Space,None |
| Flooring | Carpet,Wood,Tile |
| Total Fireplaces | 1 |
| Air Conditioning Y/N | Yes |
| Heating Y/N | Yes |
| Fireplace Y/N | Yes |
| Half Baths | 1 |
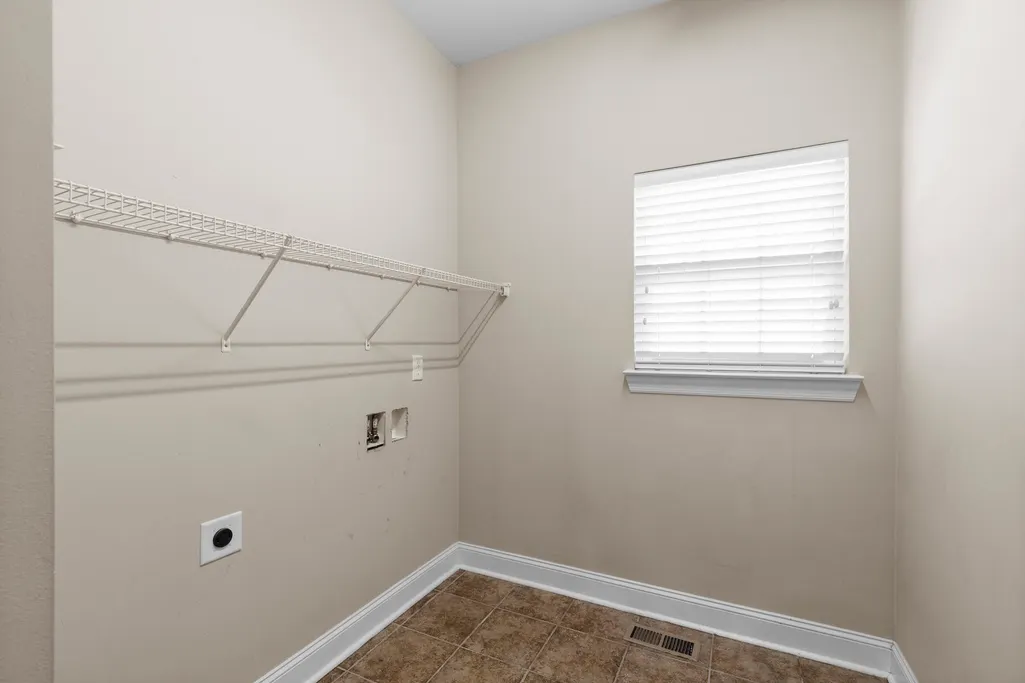
| Laundry Features | Electric Dryer Hookup,Washer Hookup |
| Total Bedrooms | 3 |
| Below Grade Finished Area Unit Type | Square Feet |
| LivingAreaSource | Assessor |
| Below Grade Finished Area Source | Assessor |
| Above Grade Finished Area Source | Assessor |
| Above Grade Finished Area Unit Type | Square Feet |
| Total Baths | 3 |
Exterior Features
| Parking Features | Garage Faces Rear,Driveway,Paved |
|---|---|
| Lot Features | Other |
| Water Source | Public |
| Total Parking | 2 |
| Lot Size Area | 0.15 |
| Building Area Total | 2252 |
| Lot Dimensions | 50X130 |
| Lot Size Acres | 0.15 |
| Lot Size Source | Agent Calculated |
| Waterfront Y/N | No |
| Covered Spaces | 2 |
| Other Equipment | Irrigation System |
Amenities
- Foreclosure
- Views
- Short Sale
- New Construction
- Adult 55+
- Lease To Own
- No HOA Fees
- Furnished
- Primary On Main
- Air Conditioning
- Seller Finance
- Green
- Fixer Upper
- Horse
- Golf
- Fireplace
- Deck
- Garage
- Basement
- Pool
Property vs Single Family Average in 37421
Price
Taxes
Year Built
 The data relating to real estate for sale on this web site comes in part from the Internet Data Exchange Program of RealTracs Solutions as distributed by MLS Grid. Real estate listings held by brokerage firms other than Parks Auction and Realty are marked with the Internet Data Exchange Program logo or thumbnail logo and detailed information about them includes the name of the listing brokers.
