
Open House Sun, Sep 27th 02:00 PM - 04:00 PM - New Construction
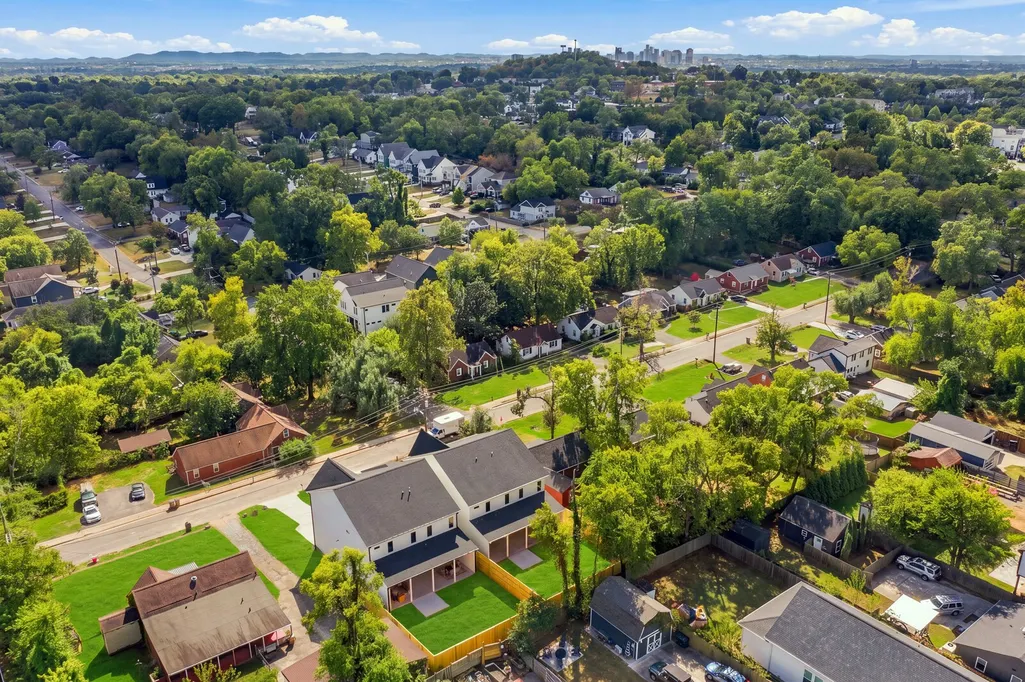
Address
1721b Marsden Ave, Nashville, TN
Price
$ 1,100,000
Property Attributes
- MLS#3601346
- TypeSingle Family
- Listing Status Active
- CountyDAVIDSON
- CityNashville
- NeighborhoodRiverside Dr Sub
- Zip37216
- Style
- Year Built2026
- Taxes$ 1
- Price$ 1,100,000
- Bedrooms4
- Full Bathrooms4
- Half Bathrooms1
- Sqr Footage3212
Data Source:
Listing courtesy of RealTracs MLS as distributed by MLS GRID
Property Description
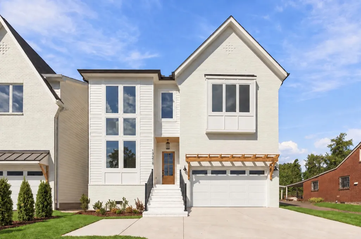
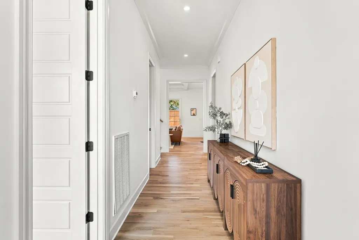
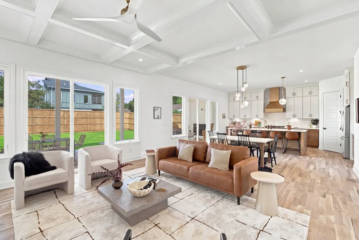
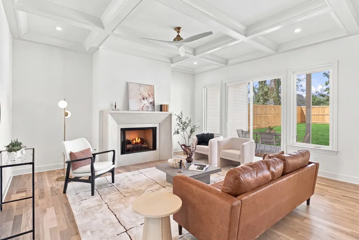
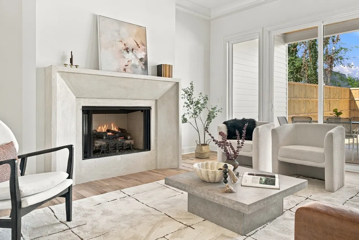
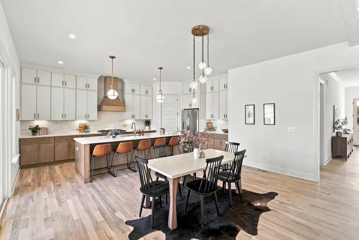
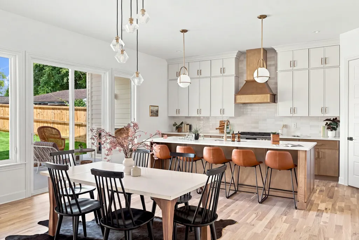
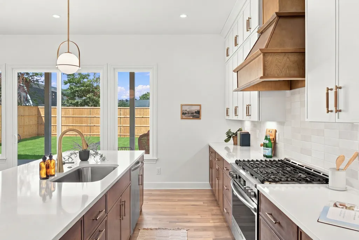
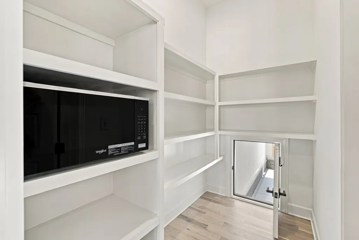
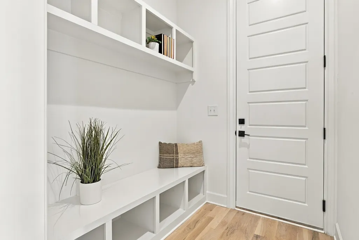
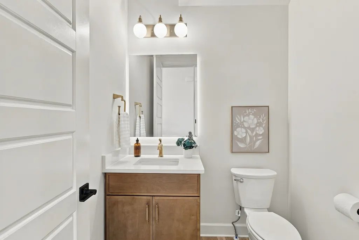
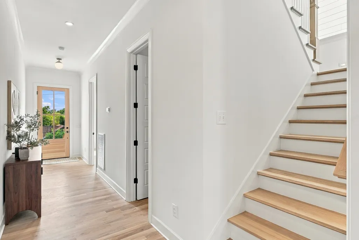
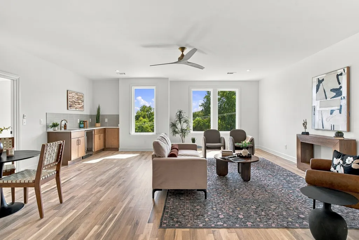
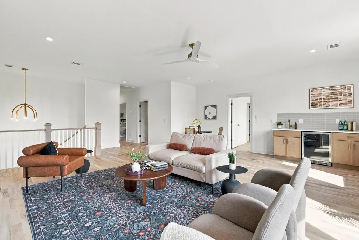
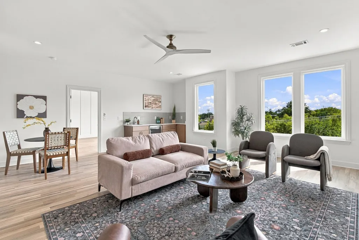
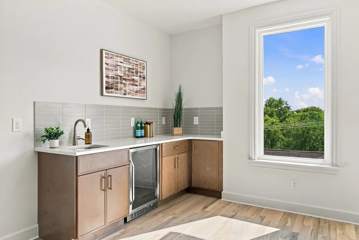
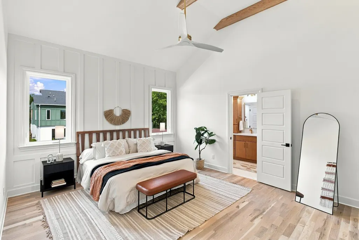
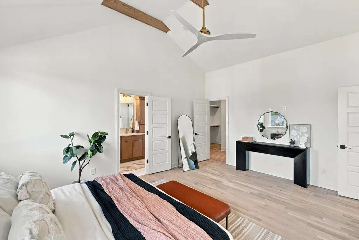
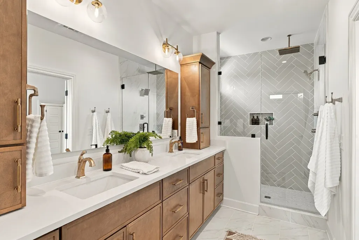
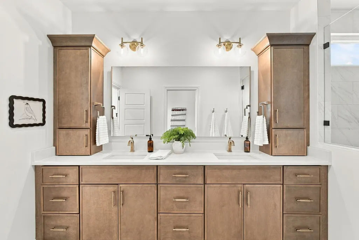
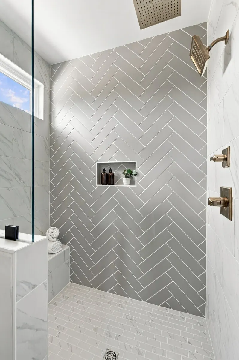
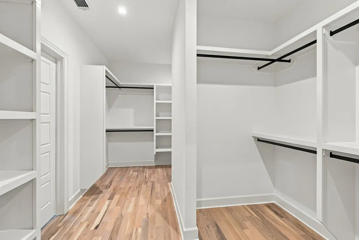
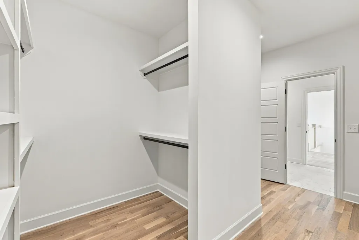
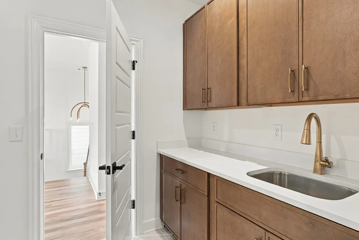
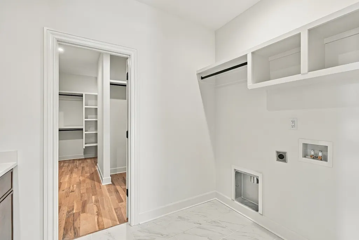
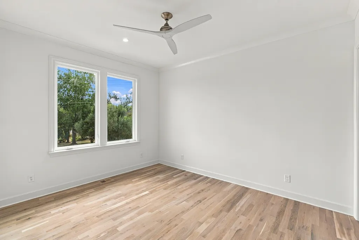
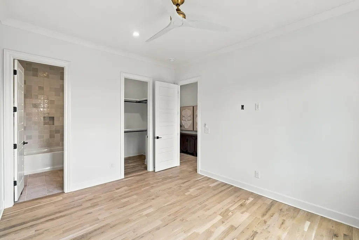
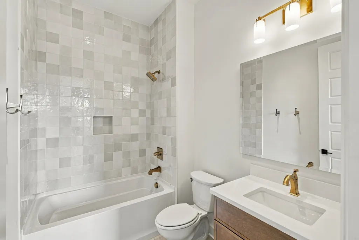
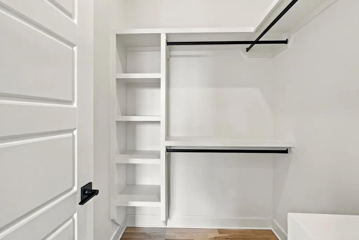
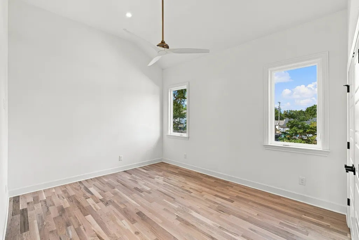
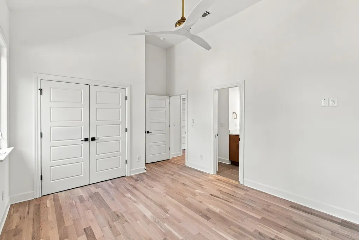
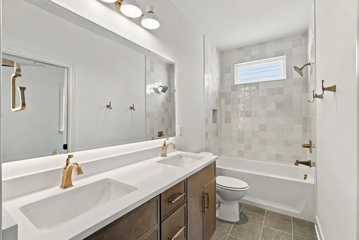
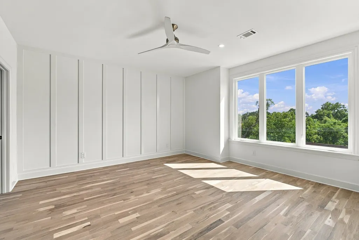
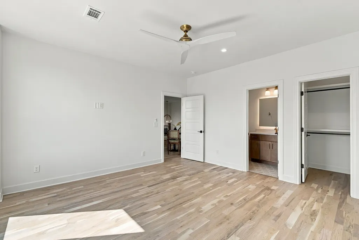
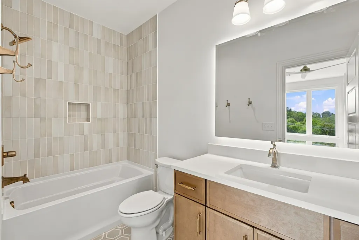
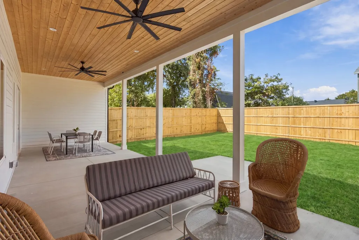
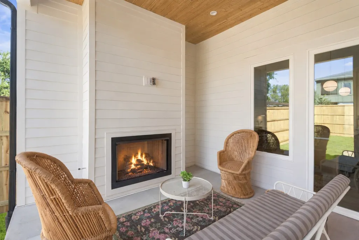
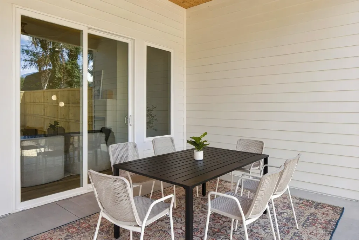
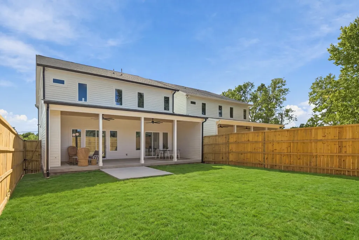
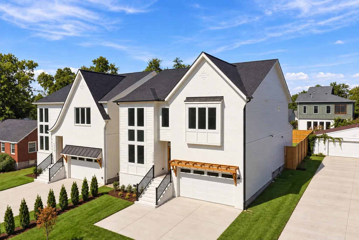
OPEN HOUSE SUNDAY 2-4! Thoughtfully designed luxury new construction less than half a mile from Riverside Village! Developed by City Core, with 30 years of experience and a reputation for elevating luxury home standards in Nashville, this 4-bedroom, 4.5-bath home was designed throughout for optimal living, with luxury finishes and exceptional attention to detail at every turn. The open main living space boasts designer lighting, coffered ceilings, a chef’s kitchen with 6 burner gas range & walk in pantry with “Costco door”, custom Venetian plaster gas fireplace, oversized sliding doors from both the kitchen and living room open to a 38-foot-wide covered porch with a second fireplace. The covered outdoor living area flows seamlessly to an open patio and backyard, creating an exceptional setting for everyday living and entertaining. Upstairs, a spacious bonus room is filled with natural light and features a full wet bar & beverage fridge, making it ideal for entertaining, movie nights, or a secondary lounge. The primary suite features vaulted ceilings, statement beams & an extra large closet that connects to the centrally located laundry room with full custom cabinetry, a utility sink, and an integrated garment hanging station—turning an everyday space into something far more functional and refined. Additional elevated features include a tankless hot water heater, custom millwork, and luxury finishes throughout. Every element has been intentionally considered to create a home that is beautifully executed, highly functional, and designed for the way people actually live. A rare combination of sophisticated design, thoughtful functionality, and an exceptional East Nashville location, this home delivers a truly elevated living experience just moments from Riverside Village! Preferred lender option with the Newkirks at The Lending Collective: competitive 7-year ARM Loans, with no points required!
| Elementary School | Middle School | High School |
|---|---|---|
| Inglewood Elementary | Isaac Litton Middle | Stratford STEM Magnet School Upper Campus High School |
| Price History | |
|---|---|
| 9/25/2026 | Listed $1,100,000 |
General Features
| Living Area | 3212 |
|---|---|
| Sewer | Public Sewer |
| Heating | Central,Natural Gas |
| Cooling | Central Air,Electric |
| Utilities | Electricity Available,Natural Gas Available,Water Available |
| Possession | Close Of Escrow |
| Appliances | Gas Oven,Gas Range,Dishwasher,Disposal,Microwave,Refrigerator,Stainless Steel Appliance(s) |
| Garage Spaces | 2 |
| Patio/Porch Features | Patio,Covered,Porch |
| Construction Materials | Hardboard Siding,Brick |
| Year Built | 2026 |
| Stories Count | 2 |
| Levels | Two |
| Property Subtype | Horizontal Property Regime - Detached |
| County | Davidson County,TN |
| New Construction | Yes |
| Property Type | Residential |
| Attached Garage | Yes |
| Energy Efficient | Water Heater |
| Subdivision Name | Riverside Dr Sub |
| Garage Y/N | Yes |
| Full Baths | 4 |
| Status | Active |
| Directions | From downtown go East on Shelby Ave and Shelby Park Dr to Riverside Dr. Turn left onto Riverside Dr. Turn right onto Marsden Ave. The house will be on your left. |
| High School | Stratford STEM Magnet School Upper Campus |
| City | Nashville |
| Senior Community Y/N | No |
| Lot Size Units | Acres |
| Elementary School | Inglewood Elementary |
| Property Attached Y/N | No |
| Year Built Details | New |
| Tax Annual Amount | 1 |
| Middle/Junior High School | Isaac Litton Middle |
| Building Area Units | Square Feet |
| Living Area Units | Square Feet |
| Standard Status | Active |
Interior Features
| Interior Amenities | Built-in Features,Ceiling Fan(s),Entrance Foyer,Extra Closets,High Ceilings,Open Floorplan,Pantry,Walk-In Closet(s),Wet Bar |
|---|---|
| Basement | Crawl Space |
| Flooring | Wood,Tile |
| Total Fireplaces | 2 |
| Air Conditioning Y/N | Yes |
| Heating Y/N | Yes |
| Fireplace Y/N | Yes |
| Above Grade Finished Area | 3212 |
| Half Baths | 1 |
| Laundry Features | Electric Dryer Hookup,Washer Hookup |
| Total Bedrooms | 4 |
| Main Level Bedrooms | 1 |
| Below Grade Finished Area Unit Type | Square Feet |
| LivingAreaSource | Professional Measurement |
| Below Grade Finished Area Source | Professional Measurement |
| Above Grade Finished Area Source | Professional Measurement |
| Above Grade Finished Area Unit Type | Square Feet |
| Total Baths | 5 |
Exterior Features
| Fencing | Privacy |
|---|---|
| Parking Features | Garage Door Opener,Garage Faces Front |
| Water Source | Public |
| Total Parking | 2 |
| Building Area Total | 3212 |
| Waterfront Y/N | No |
| Covered Spaces | 2 |
Amenities
- Foreclosure
- Views
- Short Sale
- New Construction
- Adult 55+
- Lease To Own
- No HOA Fees
- Furnished
- Primary On Main
- Air Conditioning
- Seller Finance
- Green
- Fixer Upper
- Horse
- Golf
- Fireplace
- Deck
- Garage
- Basement
- Pool
Property vs Single Family Average in 37216
Price
Year Built
 The data relating to real estate for sale on this web site comes in part from the Internet Data Exchange Program of RealTracs Solutions as distributed by MLS Grid. Real estate listings held by brokerage firms other than Parks Auction and Realty are marked with the Internet Data Exchange Program logo or thumbnail logo and detailed information about them includes the name of the listing brokers.
